Seventeen high-rise blocks scanned for a fire engineer
Poplar HARCA needed to know how the concrete in its high-rise blocks was reinforced. Corvus scanned seventeen blocks in East London with GPR and Ferroscan, without breaking out in occupied buildings.
The brief
Poplar HARCA is a housing association in Tower Hamlets, East London. Its appointed fire engineer needed indicative information on how the existing reinforced concrete in its high-rise blocks was built: where the reinforcement sits, how much concrete covers it, and what metal is embedded in it. That information supports the engineer’s assessment of how each structure is likely to perform in a fire.
The blocks are occupied. Breaking out concrete to look was not a practical way to get the answers.
What we did
Between June and September 2026 we surveyed seventeen blocks, one survey day per block, with two days for one of them. The first block was a pilot, and the same method was then used across the rest.
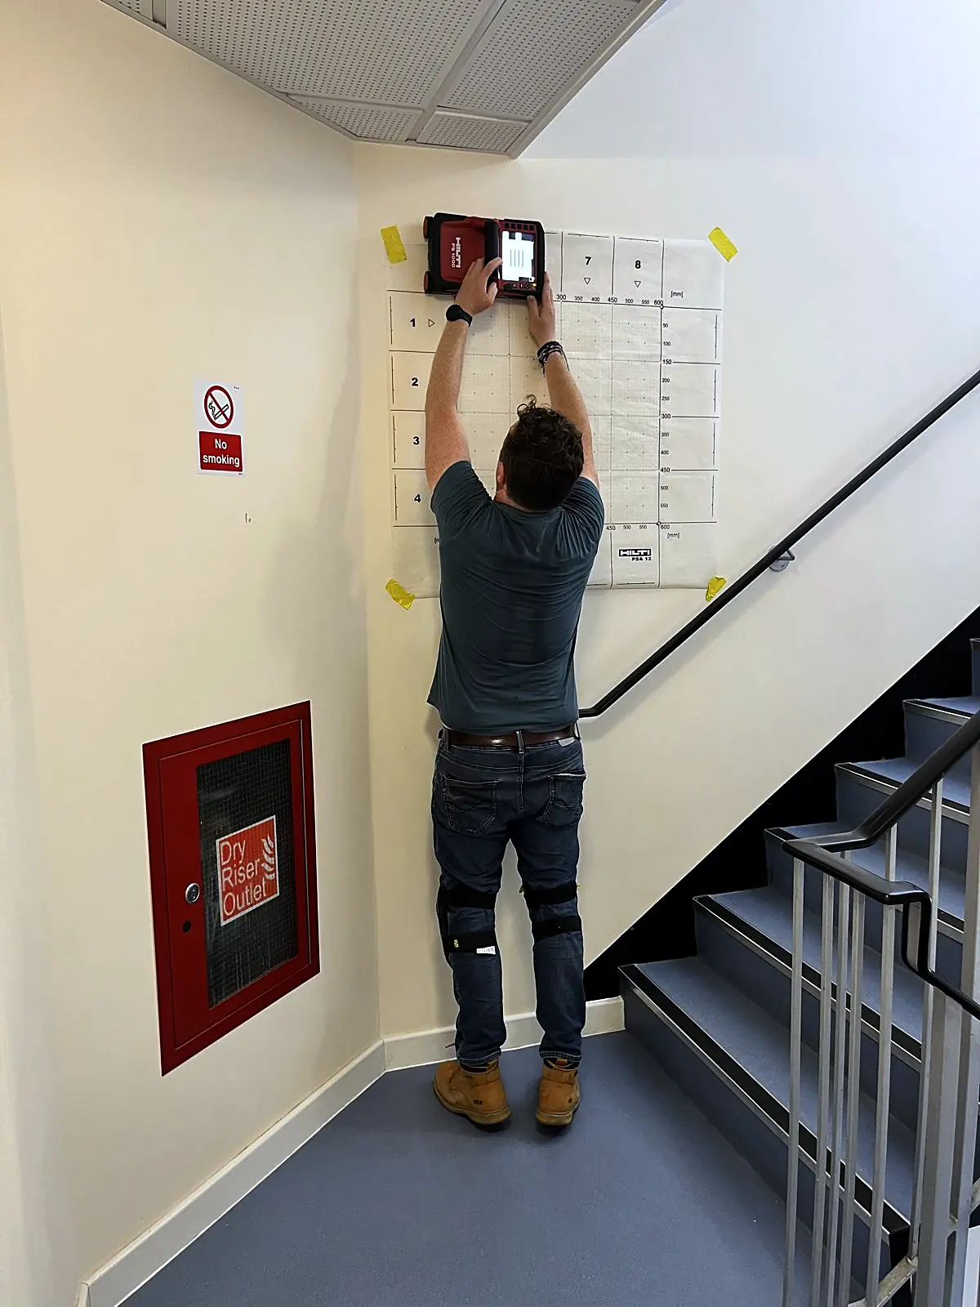
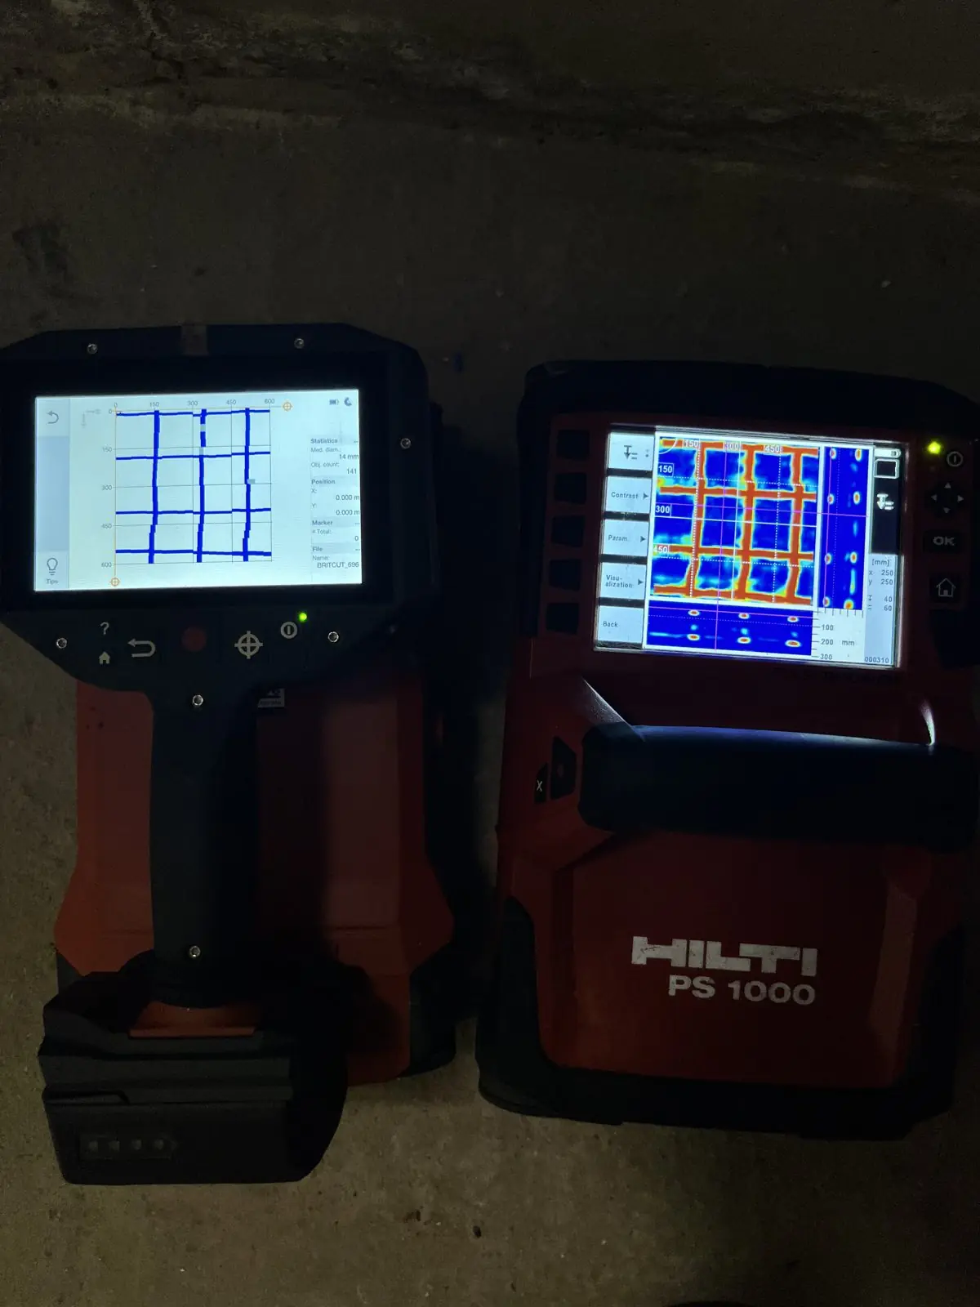
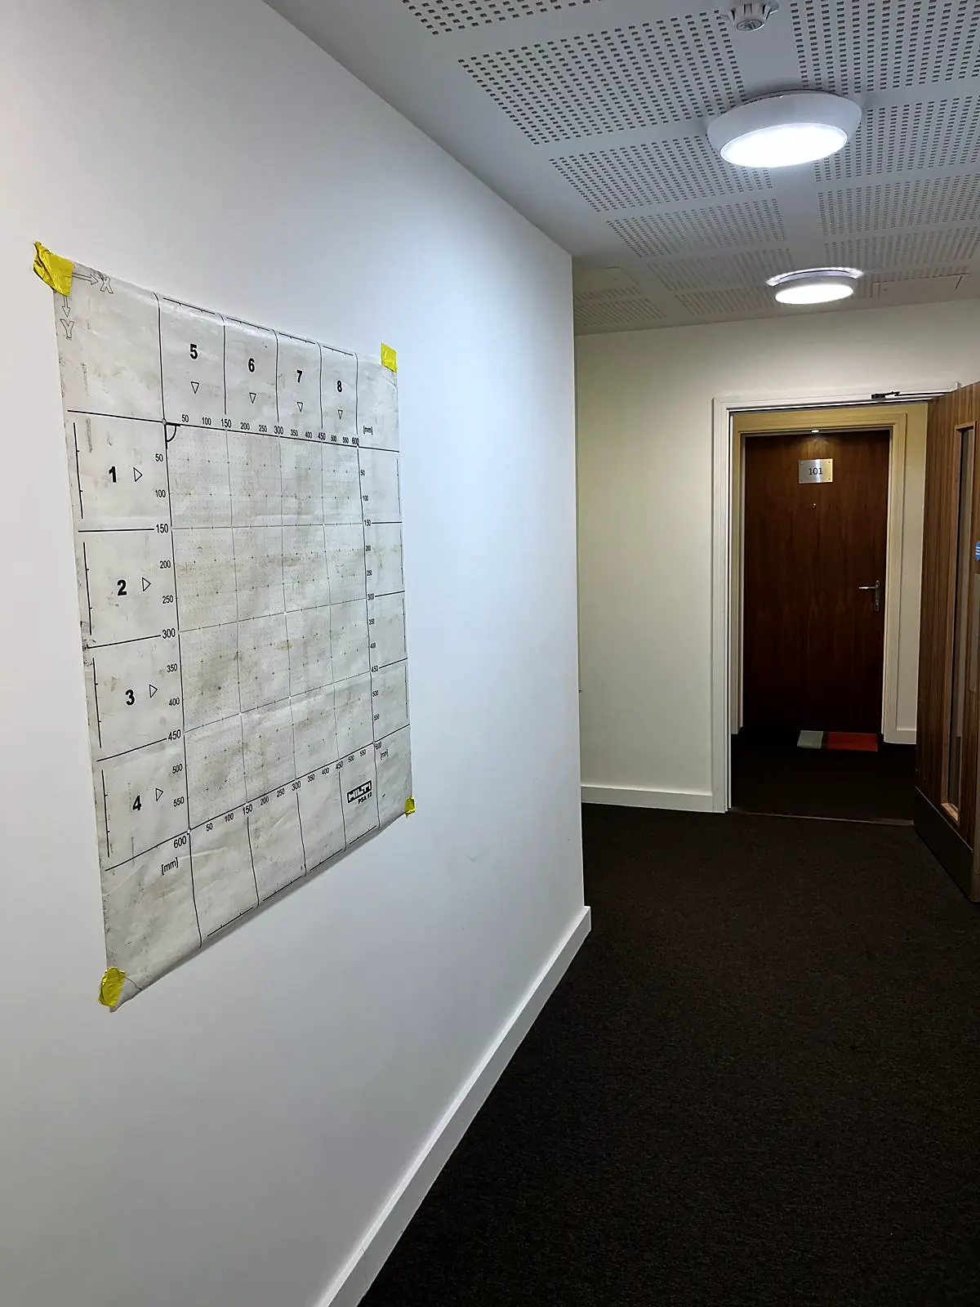
In each block we scanned selected walls, slabs and stairwell elements at several floor levels, using a Hilti PS 1000 X-Scan for GPR and a Hilti PS 300 for Ferroscan. A block typically needed between 20 and 45 scan areas. Every scan area was recorded on its own.
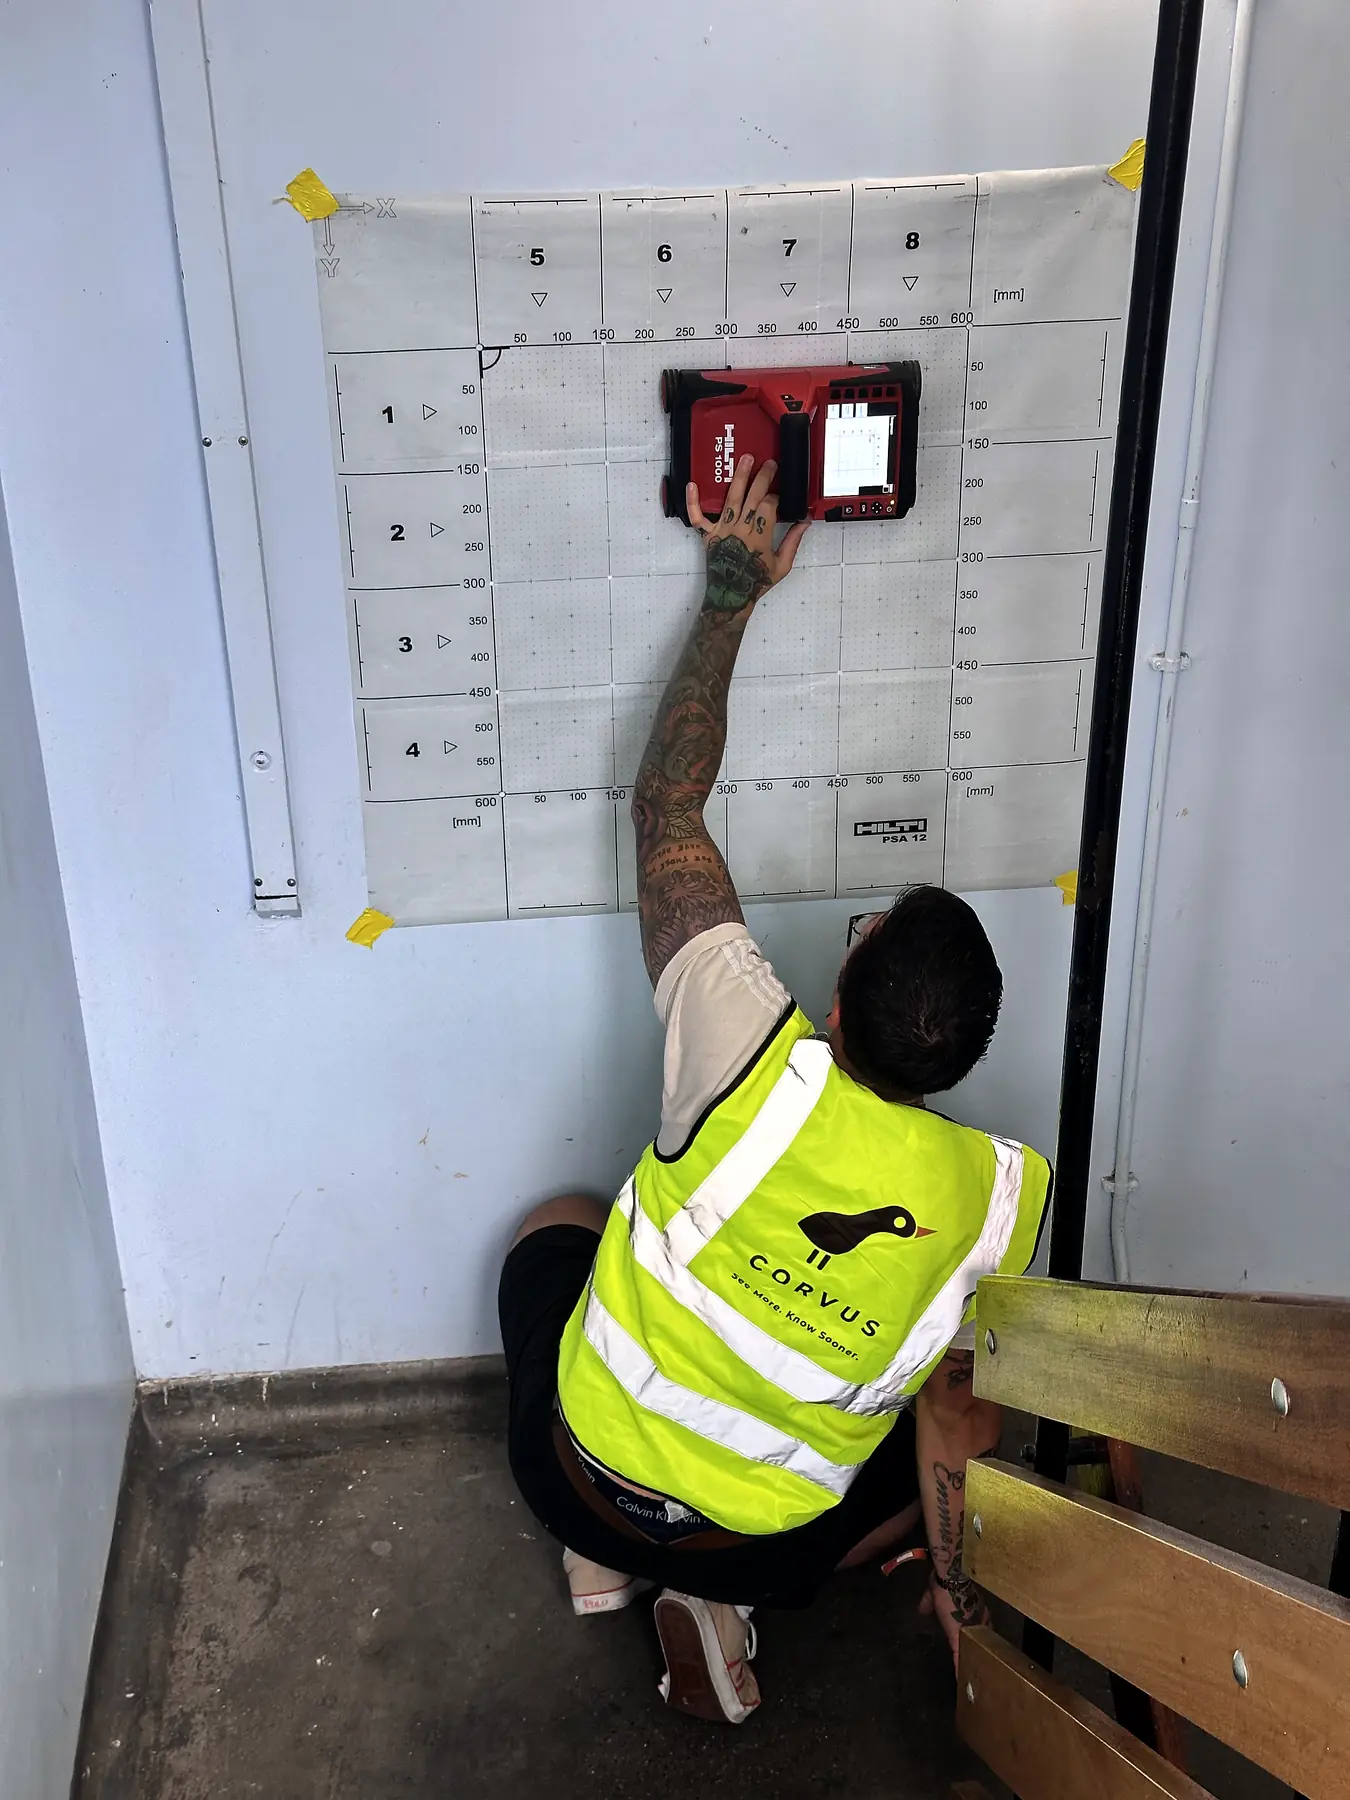
Scanning is non-intrusive, so nothing was broken out in the occupied buildings.
What the engineer received
One written report per block. Each report records, scan area by scan area:
- the reinforcement arrangement
- indicative concrete cover
- estimated bar diameter
- embedded metallic features
The reports are factual and observational. They describe what the scans found. Interpreting it, and what it means for fire performance, stays with the engineer.
The result
Seventeen blocks, each with its own report in the same format, delivered over four months.
If you manage a portfolio of similar blocks and need reinforcement information without opening up occupied buildings, get a quote.